
Design · Global supply · Installation · Support
Brand, company, sectors, method
Space, rent, productivity, growth
Height, safety, accuracy, automation
Risks, design, checklist, lifecycle
Accountability, commitments, deliverables
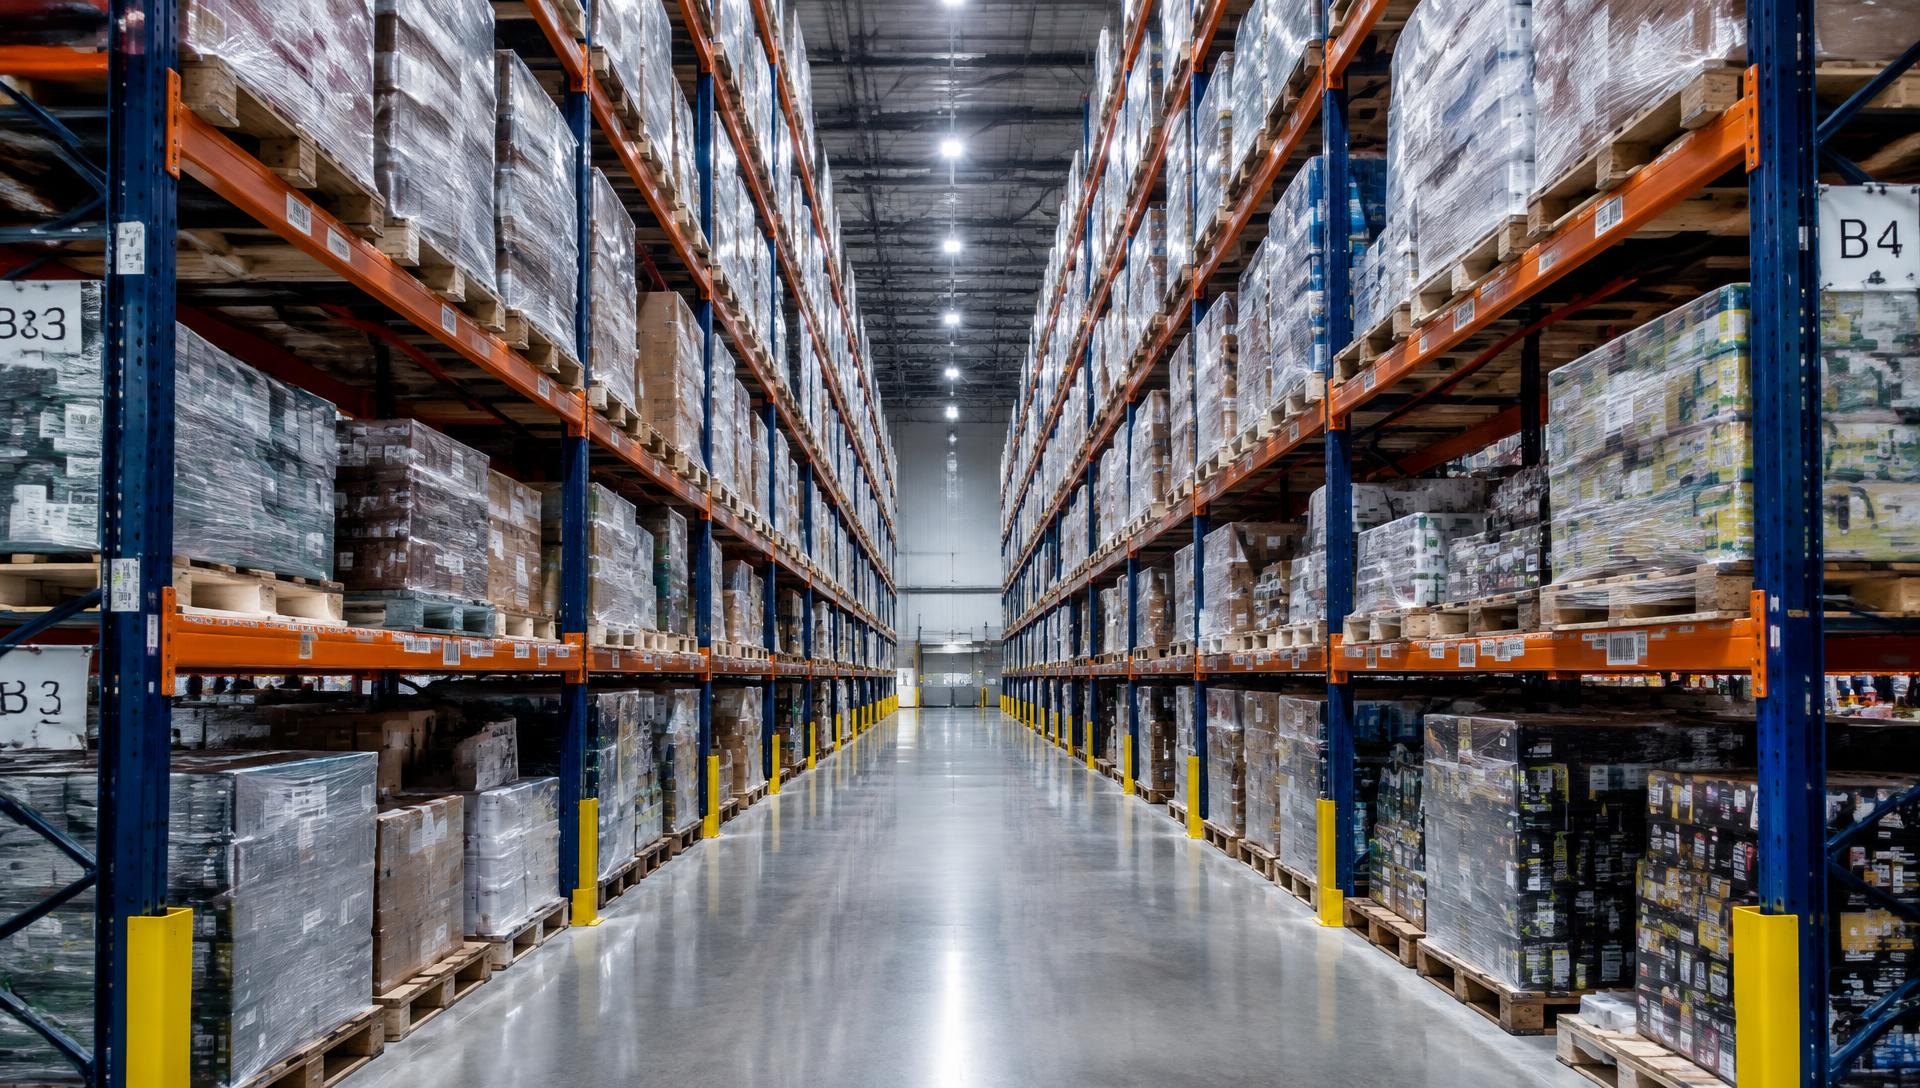
Pallet racking, AS/RS, robots, sorters
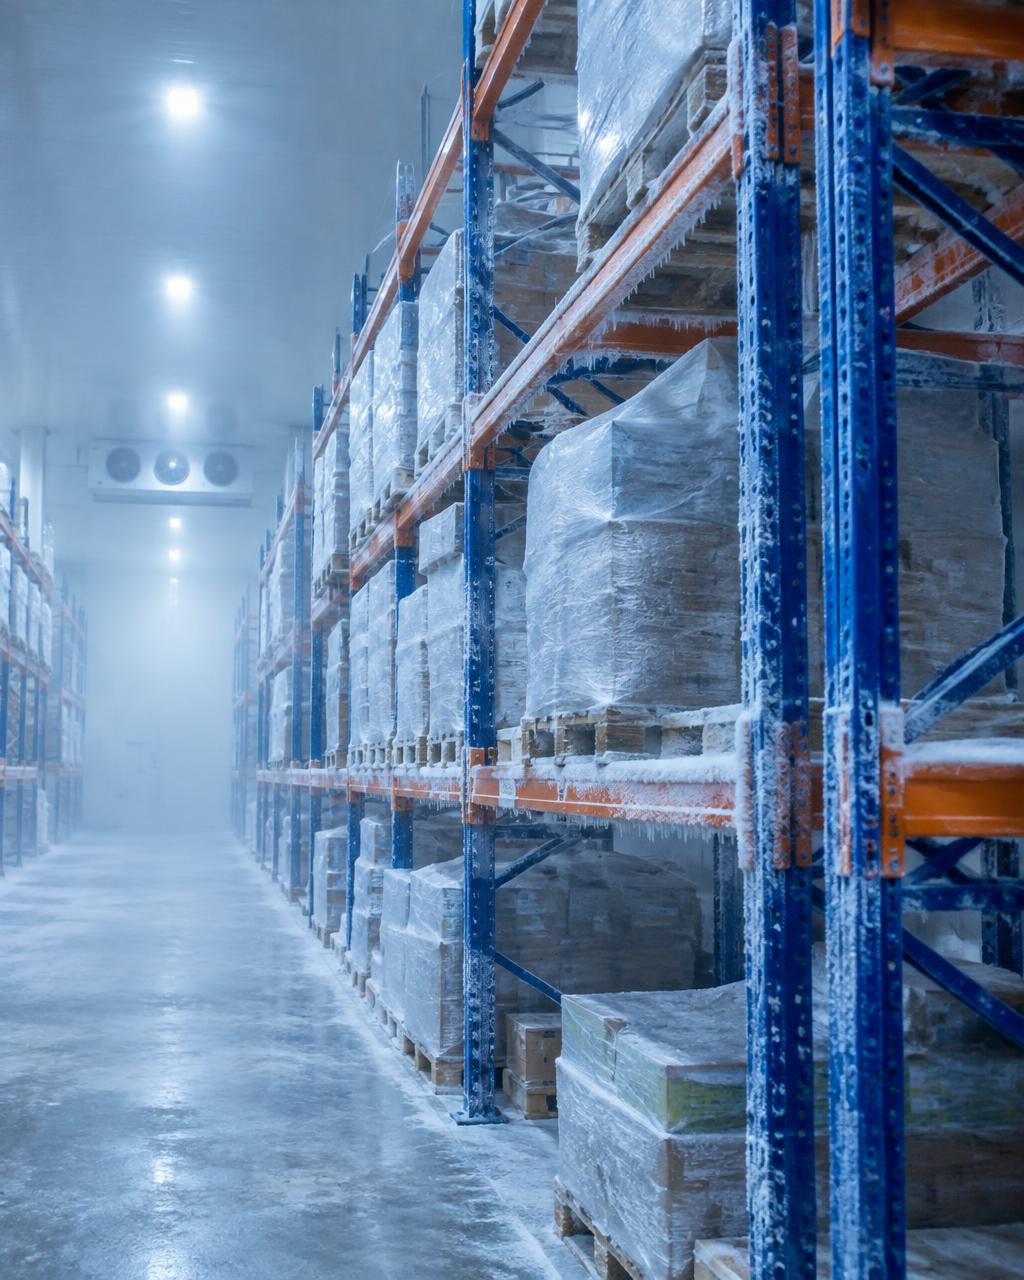
Cantilever, A-frame, outdoor, cold store
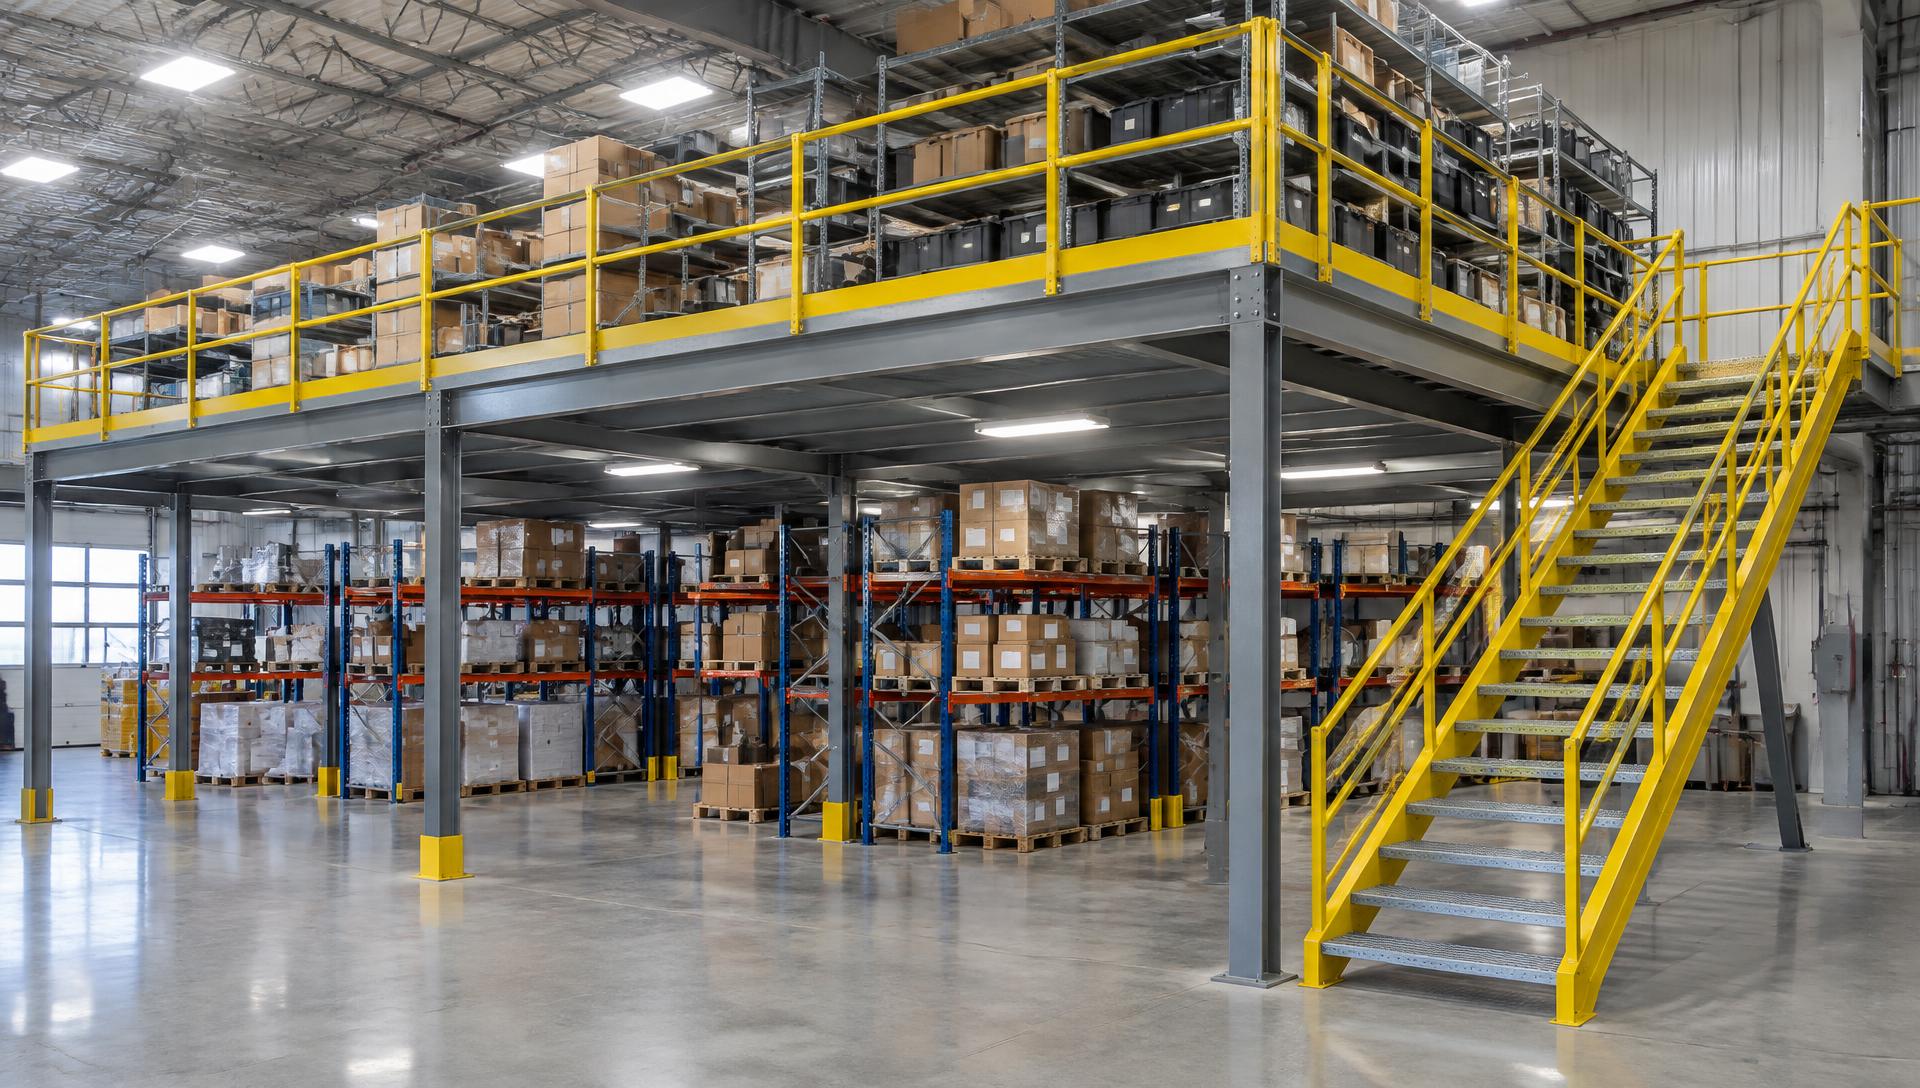
Shelving, mezzanines, archive, accessories
Engineering, aftercare, regional teams
Most warehouses don't run out of space. They run out of order. Aisles are wider than they need to be, height goes unused, and the same pallet is handled three times before it ships.
The first discipline of lean practice. We apply it to racking: every system is chosen for one purpose, which is to make your space reachable at the speed your operation demands.
On the floor, that means fewer searches, fewer double handlings and fewer blocked aisles. When every item has a home, your team spends its shift moving stock, not looking for it.
Separate what earns its place from what does not.
Give every pallet a reachable, logical position.
Turn the cubic metres you pay for into usable storage positions.
Complete storage systems, from a single run of shelving to a fully automated high-bay. One partner from the first site survey to the final load notice.
Layouts are modelled, load-checked and value-engineered before a single frame is ordered. You approve a drawing, not a promise.
Every system is calculated against recognised international racking design codes. The calculation set is part of what we deliver.
Supply, installation, inspection and extension under one accountable scope, coordinated from one desk.

Warehouse planners, structural detailers and installation supervisors in one technical-first team. We design from the operation outward: pallet profiles, order lines, truck fleet, floor flatness, fire strategy and future growth.
Layouts that reconfigure as contracts and pallet sizes change.
Dense pick faces with seasonal peak capacity built in.
Deep, dense storage where every chilled cubic metre counts.
Long, heavy and awkward parts stored safely.
Controlled, traceable storage built for compliance.
Raw material, work in progress and finished goods in step.
Cantilever and heavy-duty storage for long loads.
Rugged finishes for harsh environments.
Pallet and carton profiles, order lines and fleet
Two or three layouts compared
Load cases and anchoring
Production and packing
Sequenced erection and safety signage
Inspection, repairs and extensions

The right racking does more than hold pallets. It sets the limit on space, rent, labour and throughput.
Racking sized to the building, not to a catalogue, puts the roof space to work.
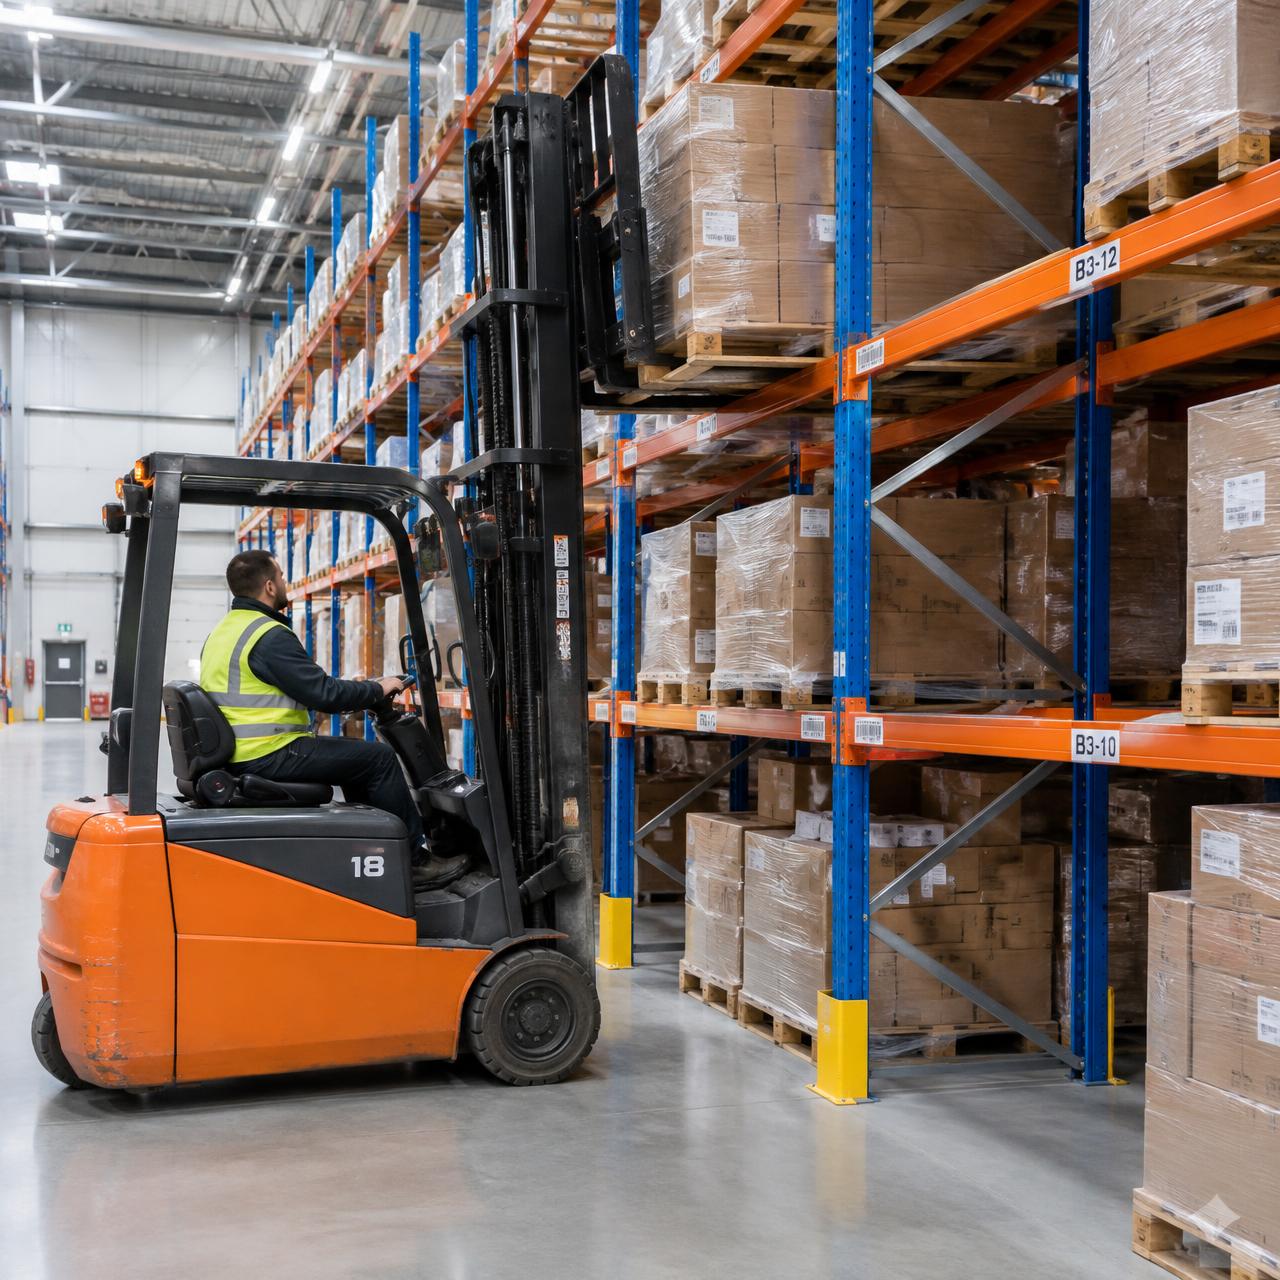
Aisle widths matched to your trucks free floor space for storage.
Deep lanes for bulk, selective bays for fast movers. No wasted slots.
Rent and service charges spread across more storage positions.
Get capacity out of the lease you have before signing a bigger one.
Bring outside storage and extra trips back under one roof.
More positions under the same lease means a lower cost for each one.
The same pallet is handled three times before it ships.
A direct path from dock to location and back out.
Locations sized to how products move.
Fast movers close to the dock.
Target: [X% more picks / hour]
Direct access where you need it, density where you don't.
First in, first out for dated goods. Last in, first out for bulk.
Product placed by how often it moves, not by when it arrived.
Aisles, docks and trucks planned as one system.

Correct beam levels, decking and clearances mean fewer knocks and drops.
Column guards, end barriers and load signs on every run.
Clear routes for people and trucks, inspected on a schedule.
Repairs and replacement parts handled by the team that installed it.

Racking turns floor space into a storage system: addressable, safe, dense and ready to grow.
Your lease covers every cubic metre up to the roof. Without racking, most of it is air. Racking turns clear height into pallet positions without adding a single square metre.
Rent is the cost everyone sees. The bigger bill sits below the waterline, in labour and loss that a poor layout creates every day.
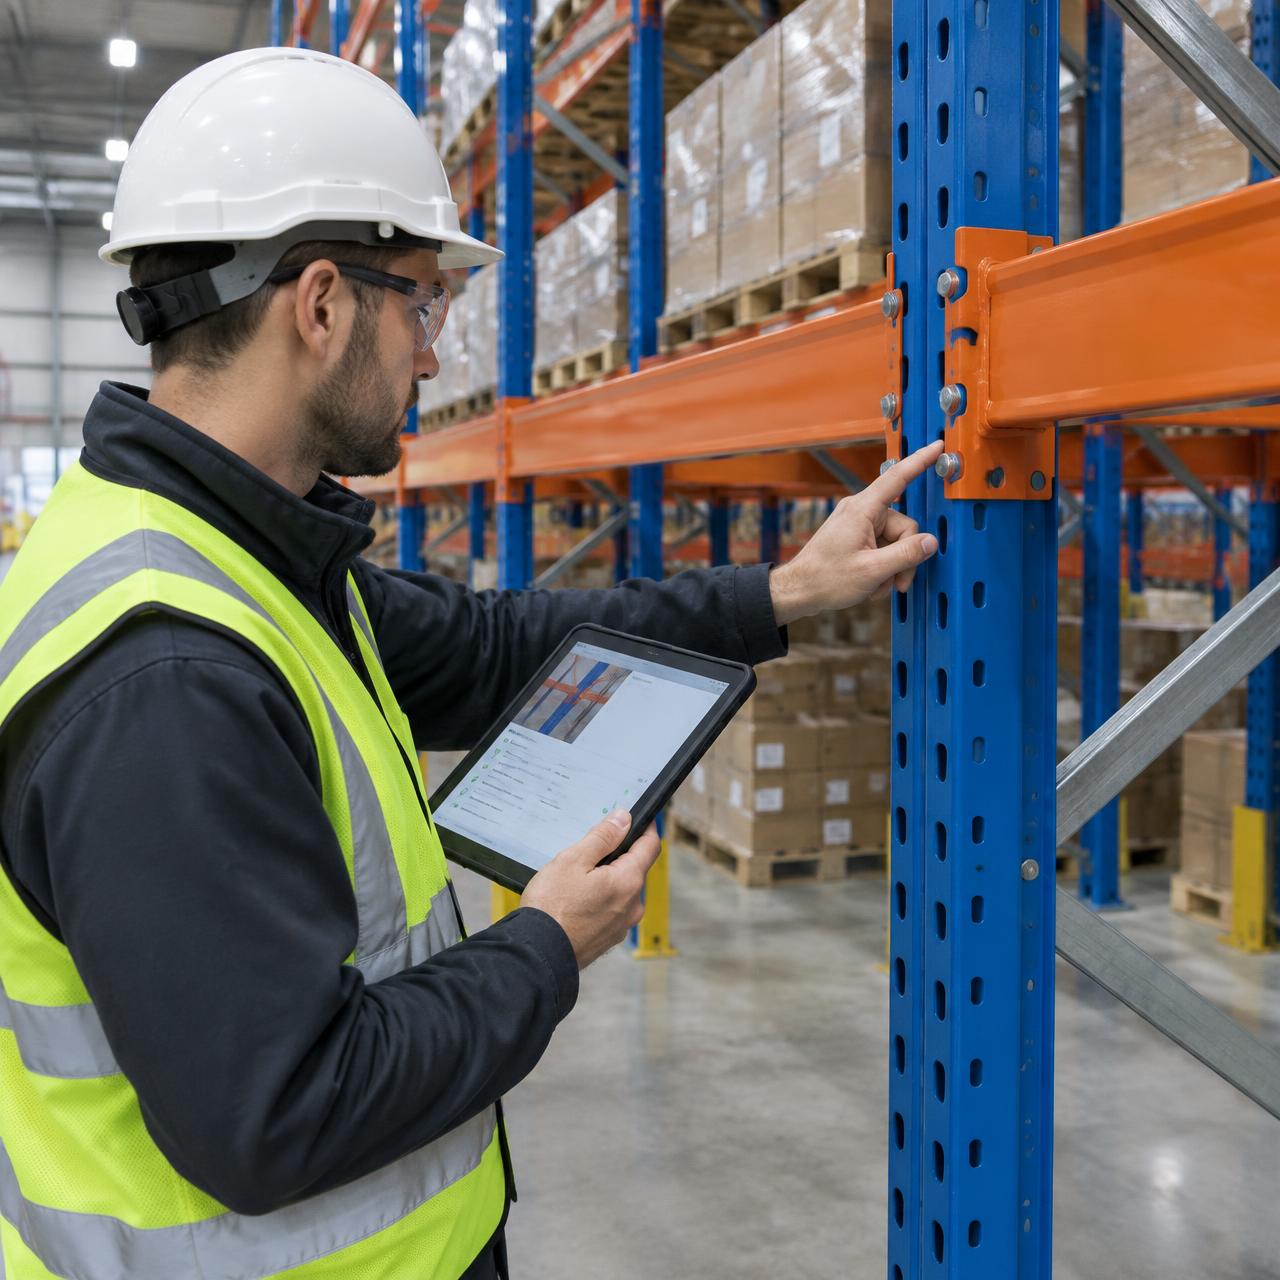
A racking system is only as strong as the weakest link in its load path. Each part must be engineered for the one above it.
Beam-level and bay labels match your WMS locations.
Cycle counts run by location, not by searching.
Right pallet, right order, fewer mis-picks.
Every system we supply sits on one steel structure, from manual pallet racking to fully automated cranes. Get it right today and each next step is an upgrade, not a rebuild.
Selective, double-deep, drive-in, drive-through, very narrow aisle (VNA)
Push-back, pallet live, carton live, integrated flow racks
Long-span, boltless, multi-tier picking, bin / tote / drawer, handwheel mobile archive
Cantilever, coil & cradle, tyre, drum & container, sheet & panel, vertical & A-frame, cold-store & freezer, outdoor galvanised structures
Mobile pallet racking, VNA racking, powered mobile archive shelving
Two-way, four-way, six-way, shuttle & carrier system
Stacker-crane AS/RS, miniload, STU, CTU, AGV, AMR, stacker

Two suppliers can quote the same tonnage. What you get depends on who designs it, installs it and stands behind it.
Capacities guessed, not calculated for your real pallets.
Operators cannot see what each level is rated for.
Trucks do not fit, so speed drops and impacts rise.
Frames installed out of plumb or loosely fixed.
Nothing to inspect, insure or extend against.
Damage goes unreported until something fails.
The purchase order is day one. A system lives for many years, and every shortcut in design or installation is paid for over that whole life.
The right partner starts with your operation, not a price per pallet position. Each stage narrows the options until only the right system is left.
Skipping these steps is how racking ends up too low, too wide or too weak for the trucks and loads it meets on day one. A few weeks of design avoids years of workarounds.
A lower purchase price can hide years of repairs, stoppages and re-layouts. A well-engineered system costs a little more on day one and far less over its life.
Damaged uprights, unplanned stoppages and early re-layouts rarely appear in a quotation, but they land on your budget every year the system is in use.
Illustrative only, not to scale. [Replace with real project data]

One technical-first team that designs, supplies, installs and supports, and stays accountable for the result.
No gaps between a designer, a steel trader and an installer. When one team owns every stage, nothing falls between contracts.
If a question comes up on site, the people who drew the layout are the people who answer it. Changes, extensions and inspections all trace back to the same drawing set.
Scope: survey to aftercare
Years of team experience
Response on technical queries
Project delivery reach
Not just steel on a truck. Each project comes with a documented package you keep, so your team, insurers and auditors can see exactly what was built and why.
Slab, clear height, columns, sprinklers and access
Plan and elevations with aisle widths and flue spaces
Beam and frame capacities per bay, to recognised codes
Posted on every run so operators know the limits
Checked against tolerances before handover
A schedule for periodic checks and damage reporting

From fully selective pallet racking to stacker cranes, robots and sorters: the backbone of almost every warehouse we work on.

Every pallet directly reachable at any moment. Adjustable beams, simple to extend, works with standard trucks.
Pallets stored two deep. Fewer aisles and more positions, at the cost of some direct access.
Our advice: if most products have only one or two pallets, stay selective. Once several pallets share one product, double-deep adds positions without adding aisles.
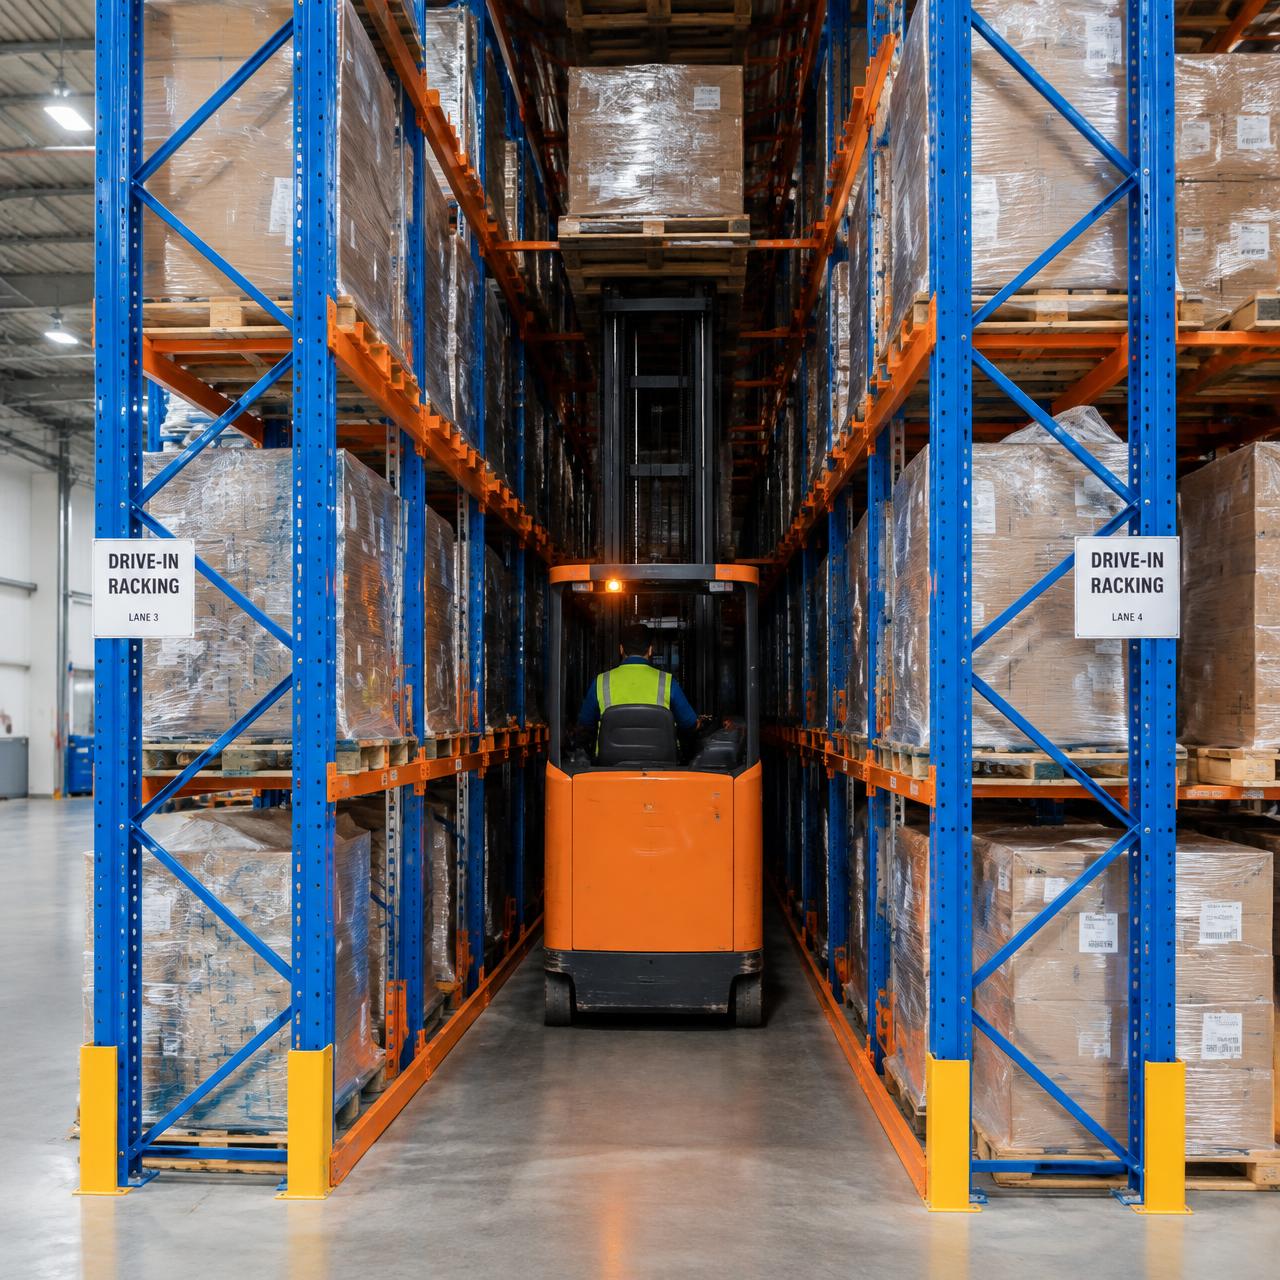
Trucks drive into the lanes. Very high density for bulk and cold stores.
Pallets ride nested carts. Each new pallet pushes the others back.
Gravity rollers carry pallets from load face to pick face.
Fewer aisles, more pallets per square metre, and stock that comes out in the order it should.

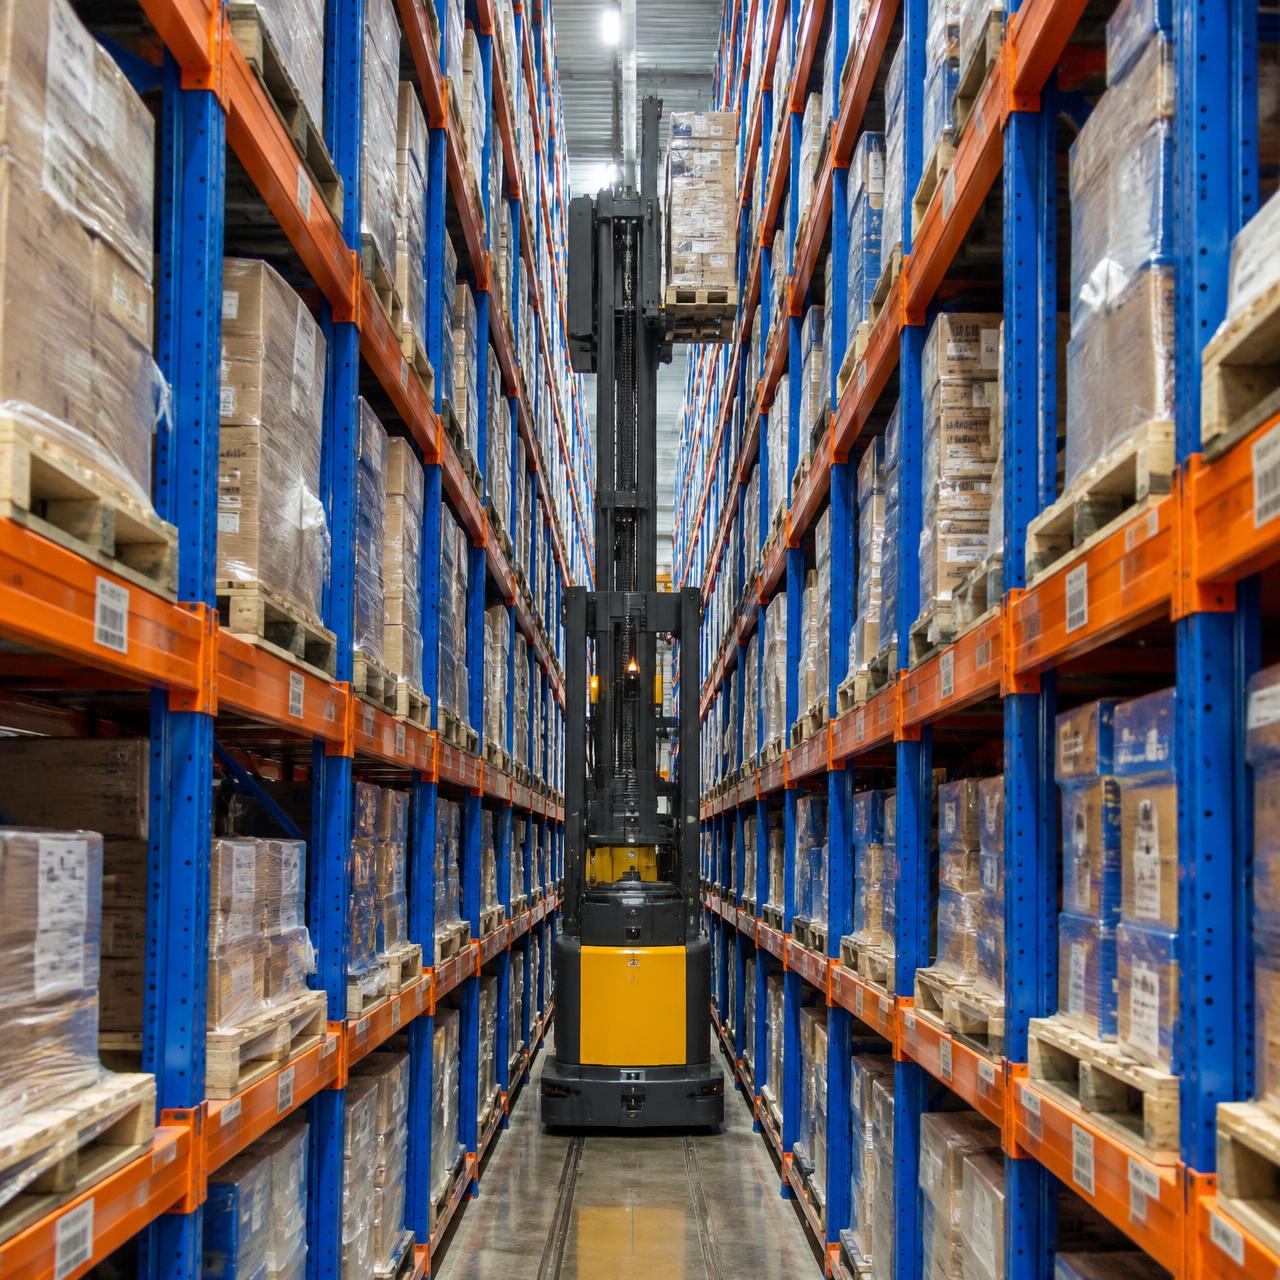
When the building's height is the asset and its footprint is the limit, we narrow the aisle instead of burying the pallet.
VNA suits fast, selective access at height. Mobile racking suits slower-moving stock where floor space is the most expensive thing you have, such as cold stores and archives.
Both systems are planned with the truck, the floor and the building together. VNA needs a level slab and guided aisles, mobile racking needs rails set into the floor, so we check the floor and the clear height first and specify the racking to suit.
Guided trucks in aisles a little wider than the load. Full selectivity at great heights.
Racks on powered bases close together, opening one aisle where it's needed.

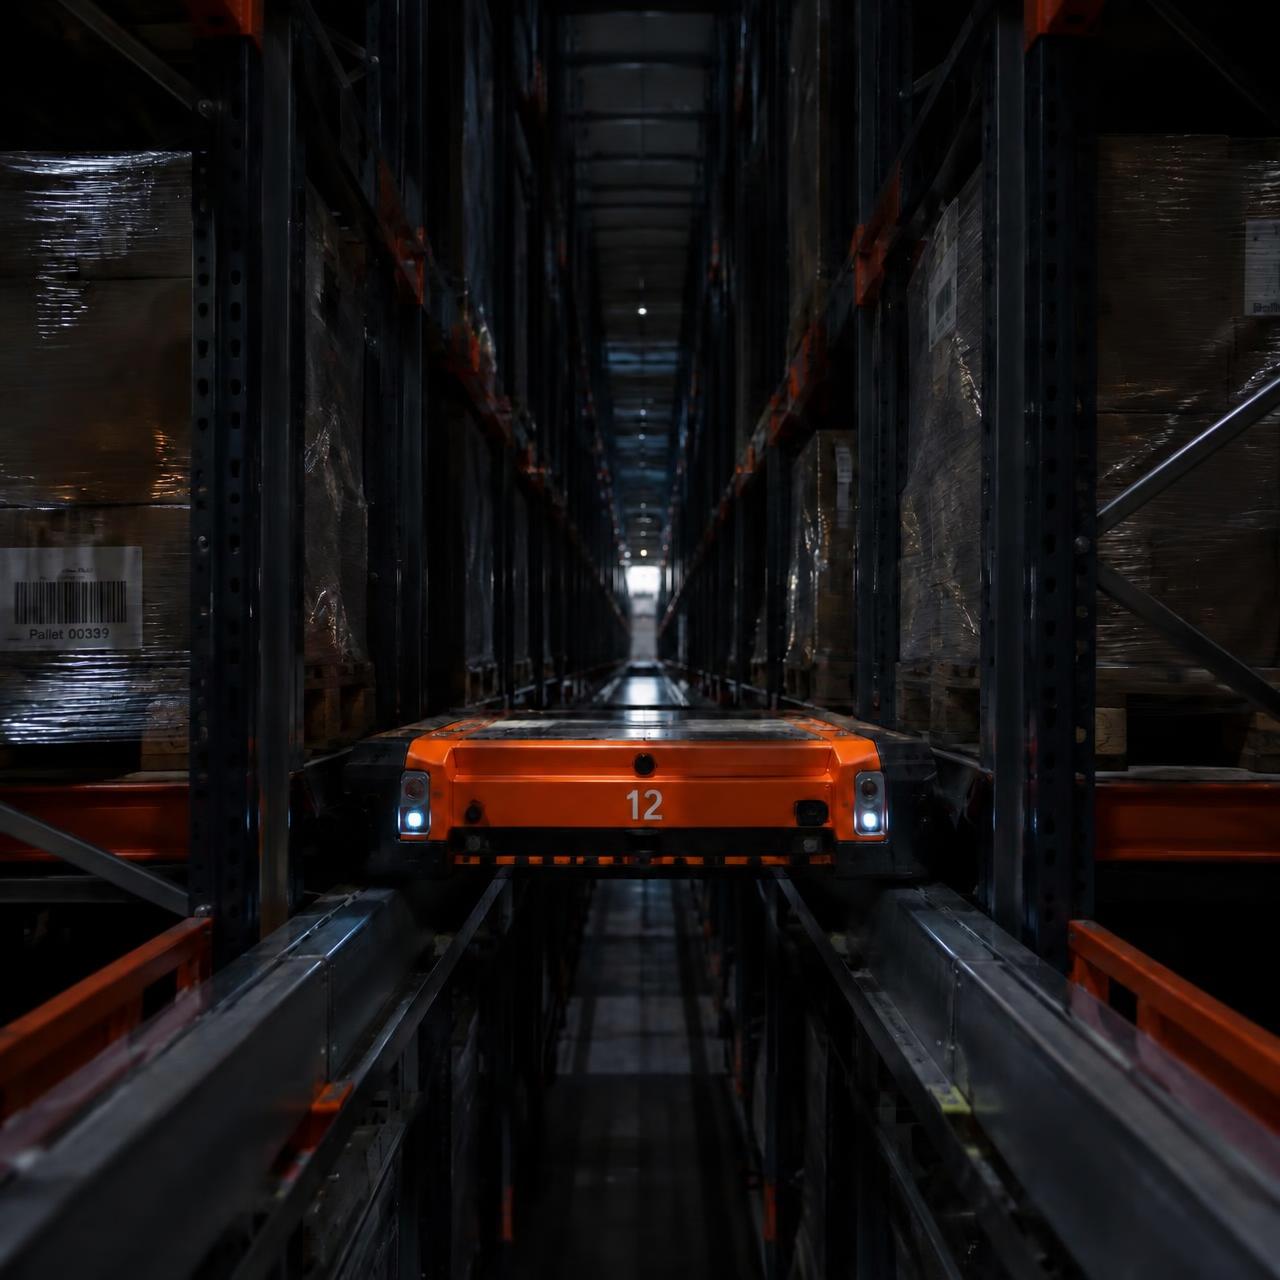
The shuttle travels the channel, so the forklift never leaves the aisle. When volume, accuracy or labour availability outgrow manual handling, the structure becomes a machine.
Automation also takes the forklift out of the deep lanes. That means less racking damage, steadier picking rates and stock that is tracked by the system, not by memory.
Remote-controlled carrier in deep channels.
Lifts and shuttles serving every level.
Add shuttles as throughput grows.
Start manual, design for automation: the racking can be specified now for shuttles added later.
Very high bays served by a crane in a narrow aisle.
Pallets or totes stored and fetched without a driver.
Runs every shift with the same speed and accuracy.
Every movement logged against a location.
People stay out of the aisle; access is fenced and interlocked.
Moves pallets overhead, keeping the floor clear for people and trucks.
Moves cartons and totes between lanes, levels and stations.
Links storage, production, picking and dispatch.
Planned around your existing racking and layout.
Totes and cases are delivered to an ergonomic station.
One order, one screen, one tote at a time.
Aisles shrink because people no longer need to walk them.
Add stations or robots for busy seasons.
Guided screens let new staff pick accurately from day one.
Guided vehicles follow set paths for repeat pallet moves.
Autonomous robots find their own route around people and stock.
Clearances, floor tolerances and pick-up points planned in.
Begin with a few robots and add fleet as volume grows.
Fast carriers on every level for totes or pallets.
Steady, controlled flow between zones.
Each order routed to the right lane or dock.
Picking, palletising and depalletising cells.

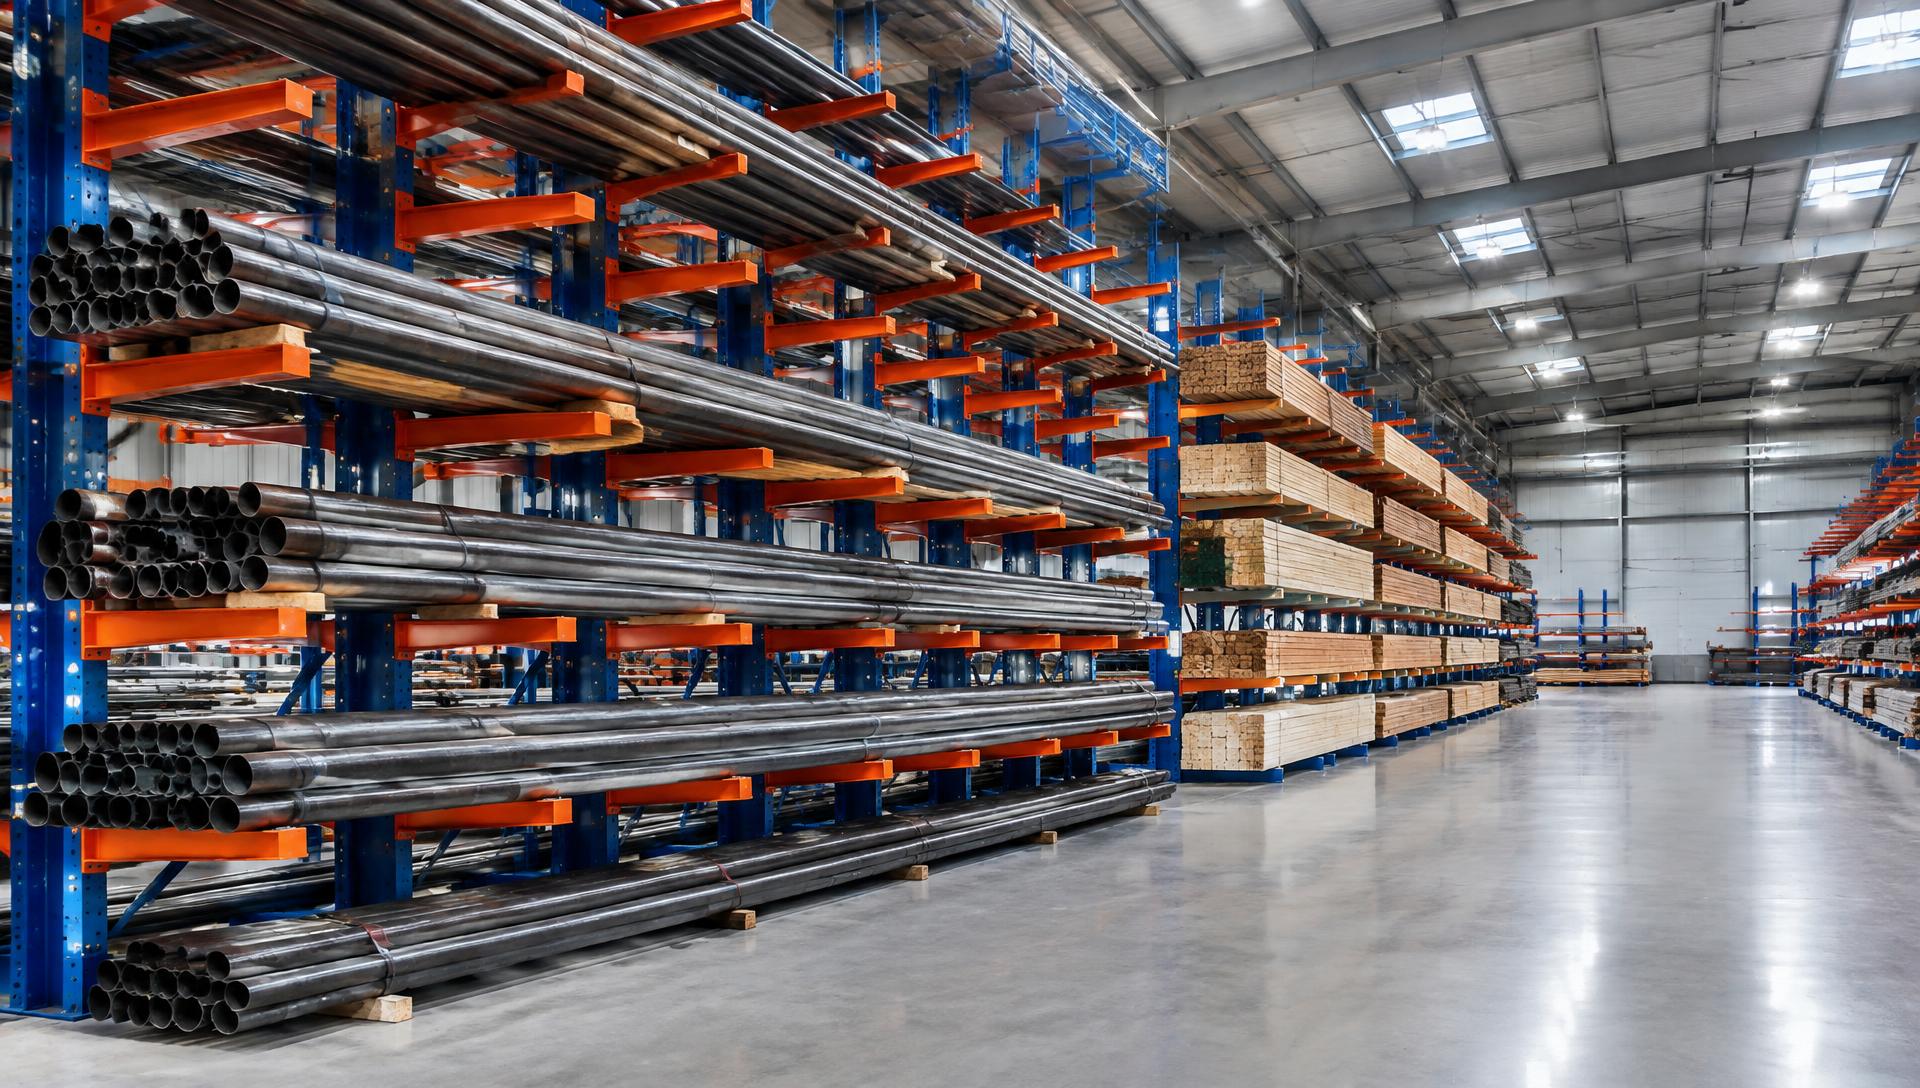
Pipes, timber, sheet, outdoor yards and freezers: storage engineered for loads that don't fit on a pallet.
Load long items from the side with forklifts or cranes.
Against a wall or as a free-standing run.
Arm heights and lengths set to your bundles.
Arms and columns calculated for the real load.
Bars and lengths stand upright in pigeonholes for a small footprint.
Sheets and panels lean safely on both sides.
Each length is visible and reachable by hand.
Sits next to the saw or cutting line.

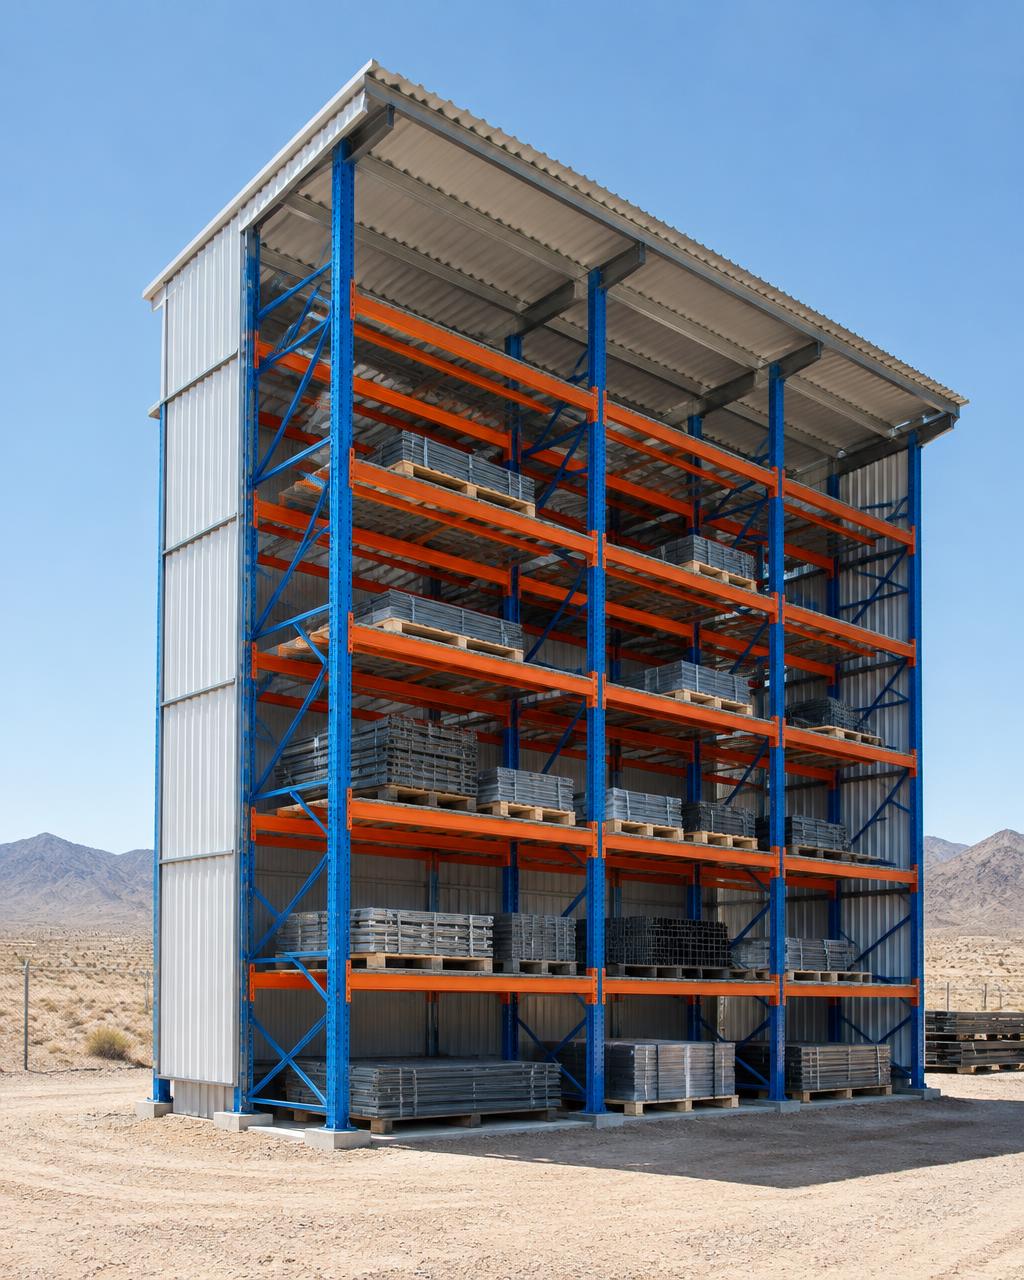
The racking carries the roof and walls.
Finishes chosen for sun, sand and humidity.
Shelter stock without building a warehouse.
Roof and wind loads part of the design.

Every chilled cubic metre is expensive to cool.
Dense systems chosen for cold-chain flow.
Materials and finishes selected for sub-zero use.
Insulated floors, doors and fire strategy in the plan.

Shelving, mezzanines, archives, protection and containers: the details that make a warehouse work by hand.
Quick to assemble, easy to re-space.
Wide bays for cartons and bulky light goods.
Every small part gets its own labelled place.
Shelving built up into walkways for more pick faces.
Add usable area above existing operations.
Decking and loading rated to its use.
Safe access and pallet gates included.
Designed to local regulations.
Units glide on rails, so only one aisle is open at a time.
Controlled access for records and evidence.
Retention boxes labelled and traceable.
Quiet, clean finishes that suit front-of-house.
Guards and barriers take the hit instead of the frame.
Decking, support bars and stops keep loads in place.
Load signs and location labels on every run.
Added to existing racking during inspections.
Stackable, collapsible and visible from every side.
Nestable containers sized to your shelves and conveyors.
Wheeled carriers move containers between zones.
Containers sized to the racking, not the other way round.
A rack is only as strong as its weakest link, so every link is checked, down to the floor.
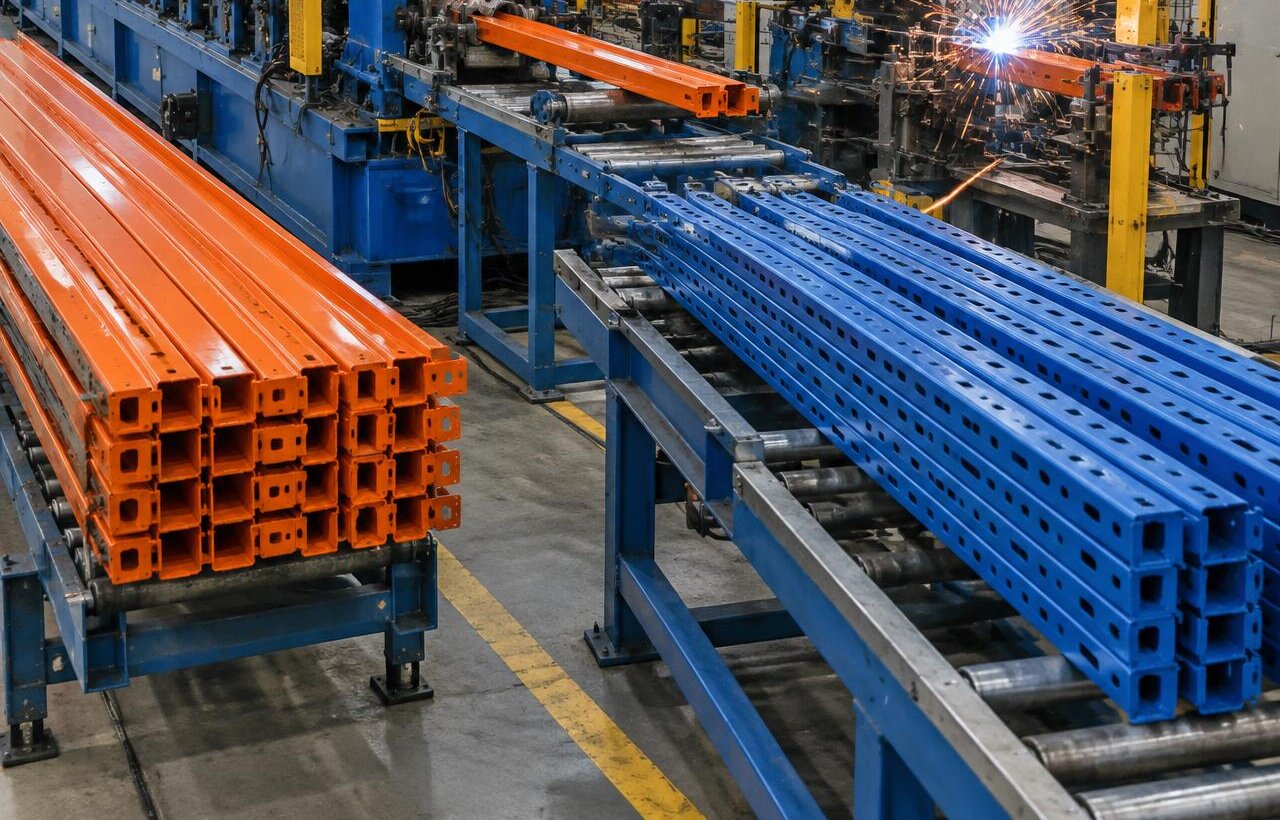
High-tensile steel, roll-formed and welded on automated lines.
Pre-treated and coated for a long service life.
Scheduled checks and clear reports.
Damaged parts replaced quickly.
Layouts changed as your stock changes.
More bays and levels added to the same system.
Dubai base · +971 52 180 8694
Saudi Arabia · +966 56 138 4566
Shipping, customs, site programme and installation crews coordinated, so a site far away gets the same care as one across town.

Share your brief, your site and your stock. We'll come back with clear options, in writing.
Based in Dubai with a presence in Saudi Arabia, we survey, install and support on site, while sourcing steel and systems globally.